






Address
54 Brykman Road, Essa (Thornton), ON
Price
$ 1,749,999
Property Attributes
- ID#N13058712
- TypeSingle Family
- Listing Status Active
- MunicipalityEssa (Thornton)
- CountyToronto Real Estate Board
- CityEssa (Thornton)
- AreaThornton
- NeighborhoodThornton
- ZipL0L 2N0
- Style
- Price$ 1,749,999
- Bedrooms4+1
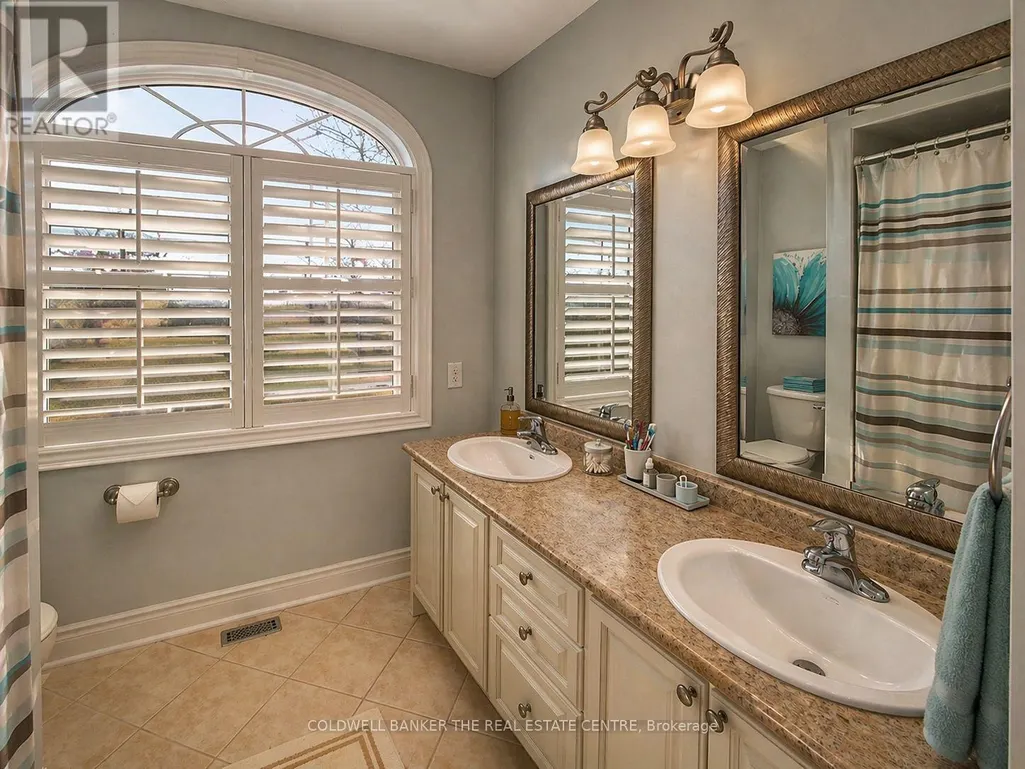
- Bathrooms2
- Half Bathrooms1
Data Source:
Canadian Real Estate Association (CREA)
Property Description
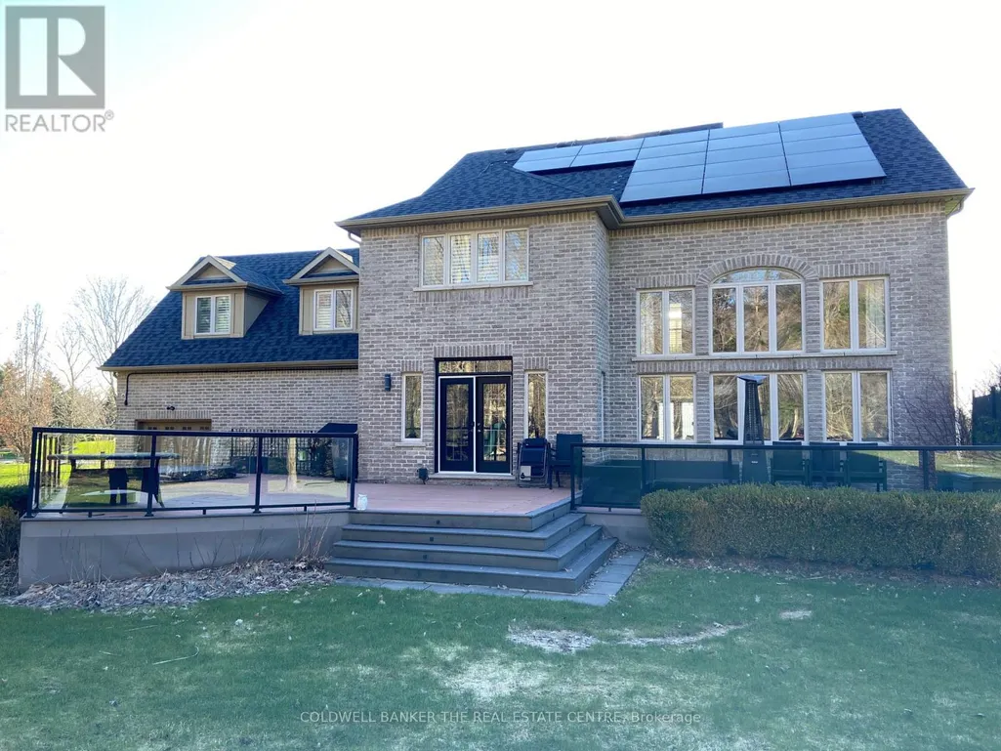
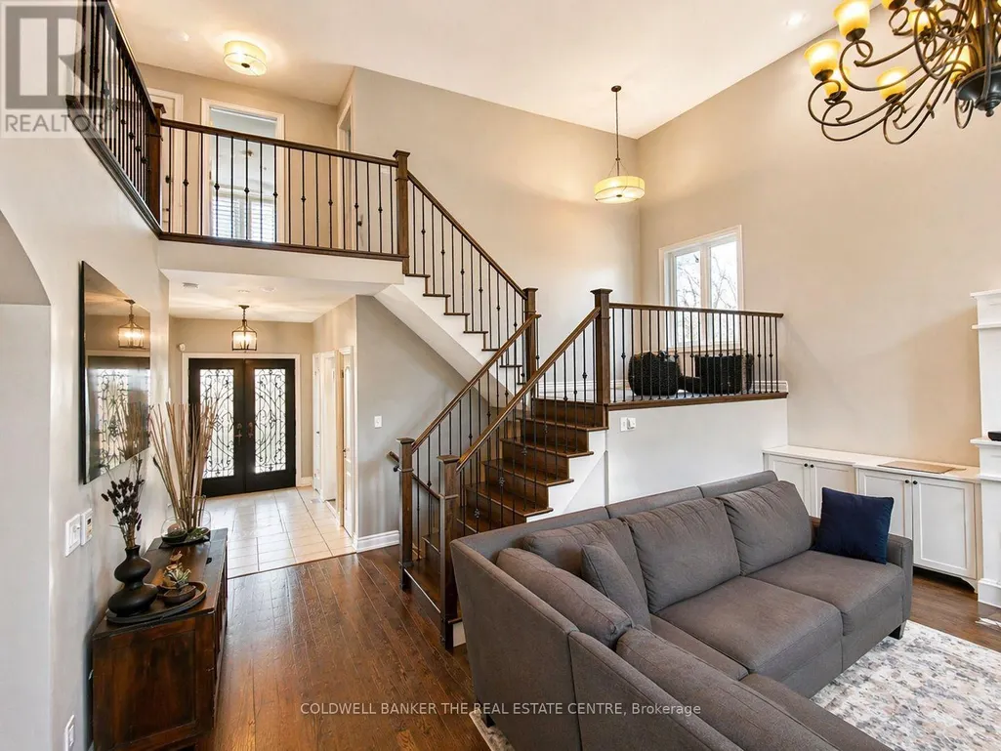
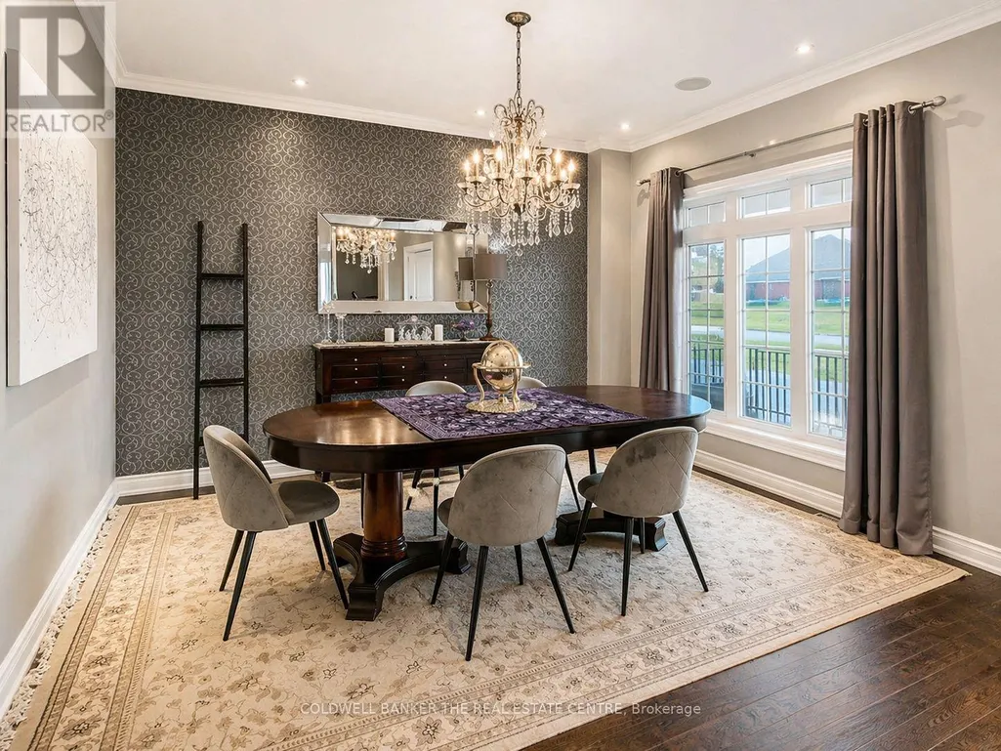
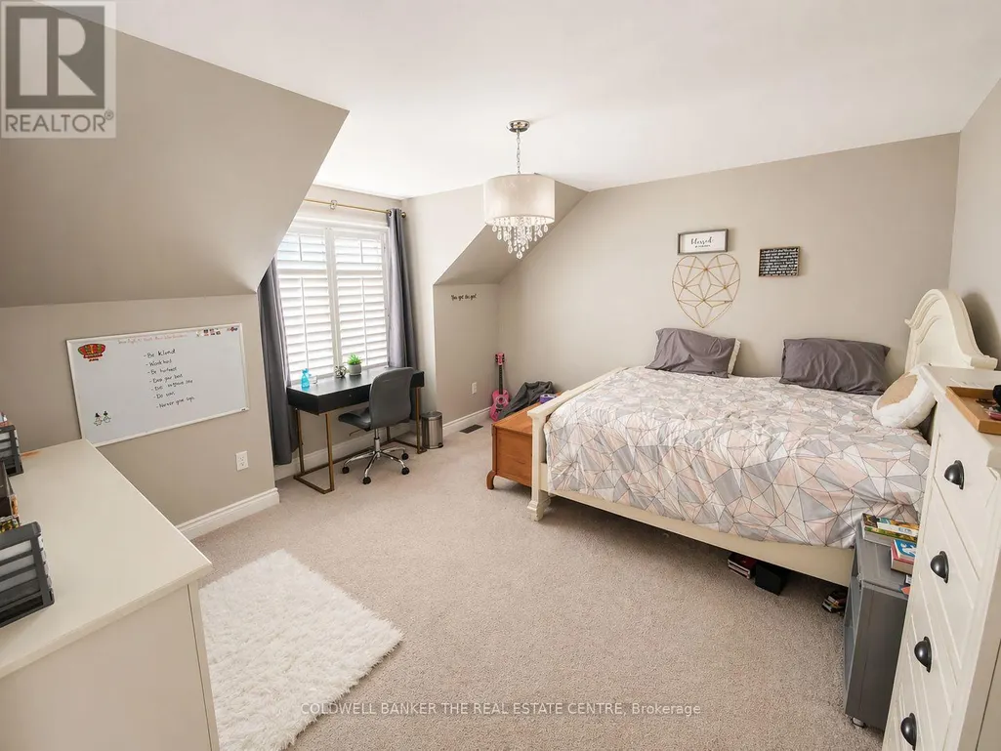
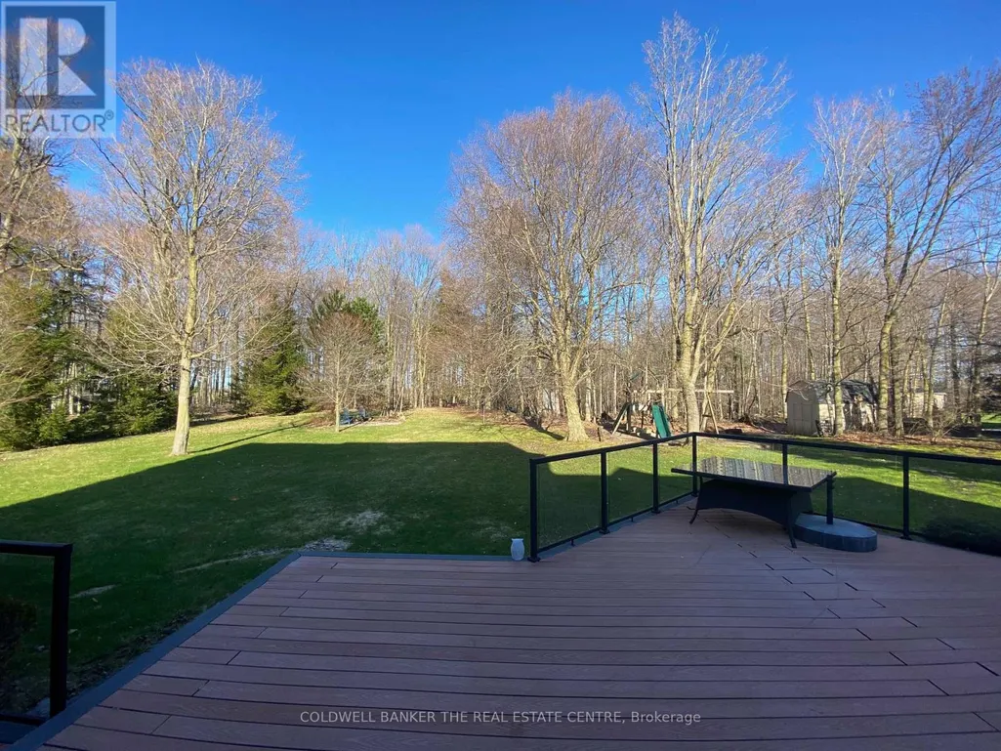
Set on a picturesque 2.75 acre lot in Thornton, this stunning Executive Home offers the perfect blend of luxury, privacy and lifestyle. Approximately 3200 sq ft plus a fully finished basement. Ideal for family living and entertaining. The lower level features a custom home theatre, games area, TV lounge and a versatile gym or additional bedroom. Enjoy a private outdoor retreat with hot tub, fire pit, children's playground and mature forest backdrop. Equipped with solar panels with emergency off-grid capability, ultra water filtration system and inground sprinkler system. Additional highlights included an insulated garage, garden and lawn tractor shed. Spacious primary suite with walkin closet and spa-inspired ensuite featuring a stand up shower and large soaking tub. A rare offering combining refined finished, modern upgrades and serene natural surroundings. (id:7434)
General Features
| Features | Solar Equipment |
|---|---|
| Property Type | Single Family |
| CommunityName | Thornton |
| Building Appliances | Hot Tub |
| Building Cooling Type | Central air conditioning |
| Location Description | Cross Streets: Hwy 27 S/Brykman Rd. ** Directions: Hwy 27 S to Thornton to Brykman Rd. |
| Parking Space Total | 6 |
| Foundation Type | Concrete |
| Building Type | House |
| Ownership Type | Freehold |
| Building.StoriesTotal | 2 |
Interior Features
| Building Fireplace Present | True |
|---|---|
| Building Heating Type | Forced air |
| Building Heating Fuel | Natural gas |
| Basement Type | None |
| Construction Style Attachment | Detached |
| Flooring Type | Hardwood |
| Living Area Range | 3000 |
| Bedrooms | 4+1 |
Exterior Features
| Landscape Features | Lawn sprinkler |
|---|---|
| Sewer | Septic System |
| Exterior Finish | Brick |
Room Details
| Room | Dimensions | Level | Flooring | Details |
|---|---|---|---|---|
| Bedroom | Measurements not available | Basement | ||
| Bedroom 2 | 4 m x 4 m | Second level | 4 m | |
| Bedroom 3 | 4.3 m x 4 m | Second level | 4 m | |
| Cold room | Measurements not available | Basement | ||
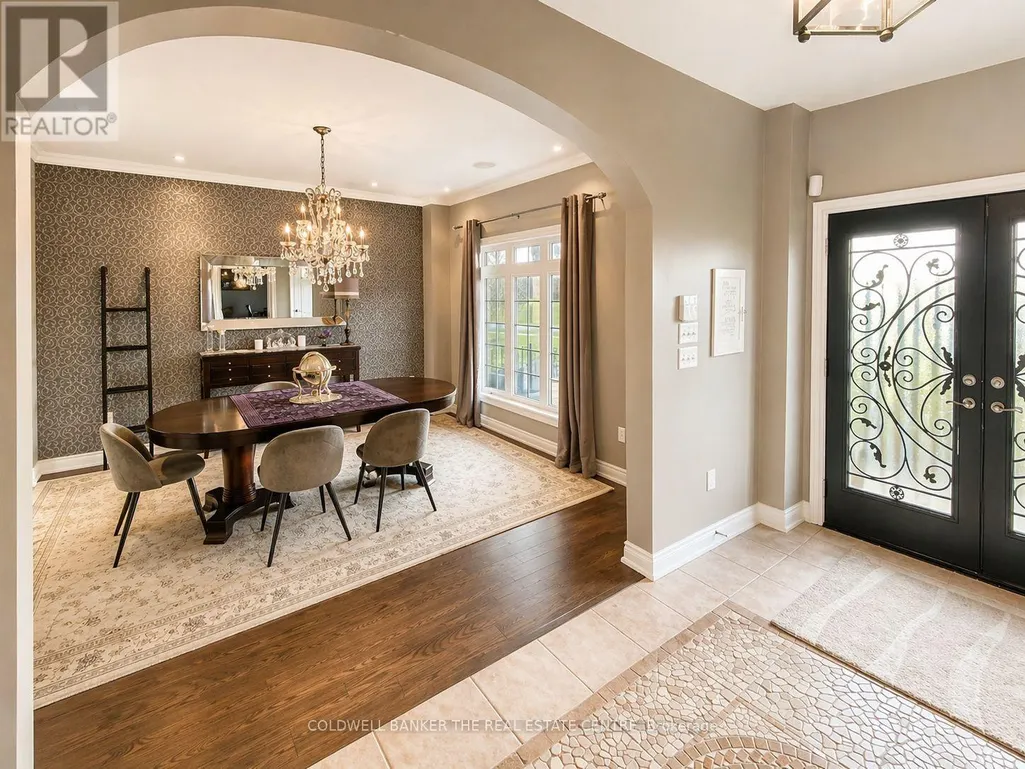
| Dining room | 4.3 m x 4.3 m | Main level | 4.3 m | |
| Kitchen | 4.6 m x 6.1 m | Main level | 6.1 m | |
| Living room | 6.1 m x 5.5 m | Main level | 5.5 m | |
| Other | 3 m x 3 m | Basement | 3 m | |
| Primary Bedroom | 4.6 m x 4.6 m | Second level | 4.6 m | |
| Recreational, Games room | 3.7 m x 3.7 m | Basement | 3.7 m | |
| Study | 3.7 m x 4 m | Main level | 4 m |
Amenities
- Views
- New Construction
- Adult 55+
- Lease To Own
- No HOA Fees
- Furnished
- Primary On Main
- Air Conditioning
- Seller Finance
- Green
- Fixer Upper
- Horse
- Golf
- Fireplace
- Deck
- Garage
- Basement
- Pool

Property vs Single Family Average in L0L 2N0
Price
 The data relating to real estate for sale on this website appears in part through the TREND Internet Data Exchange program, a voluntary cooperative exchange of
property listing data between licensed real estate brokerage firms in which The Move With Maura Team participates, and is provided by TREND through a licensing
agreement.
The data relating to real estate for sale on this website appears in part through the TREND Internet Data Exchange program, a voluntary cooperative exchange of
property listing data between licensed real estate brokerage firms in which The Move With Maura Team participates, and is provided by TREND through a licensing
agreement.
 © 2026 Florida Gulf Coast MLS (FGCMLS) Information deemed reliable, but not guaranteed. The IDX data relating to real estate for sale on this web site comes in part from the Florida Gulf Coast Multiple Listing Service. The information being provided is for consumers' personal, non-commercial use and may not be used for any purpose other than to identify prospective properties consumers may be interested in purchasing. Information is deemed reliable but not guaranteed.

 © BRIGHT, All Rights Reserved
 All information deemed reliable but not guaranteed. All properties are subject to prior sale, change or withdrawal. Neither listing broker(s) or information provider(s) shall be responsible for any typographical errors, misinformation, misprints and shall be held totally harmless. Listing(s) information is provided for consumer's personal, non-commercial use and may not be used for any purpose other than to identify prospective properties consumers may be interested in purchasing. The data relating
