

Address
293 Buckingham Drive, Paradise, NL
Price
$ 2,299,000
Property Attributes
- ID#1290323
- TypeSingle Family
- Listing Status Active
- MunicipalityParadise
- CountyTHE NEWFOUNDLAND & LABRADOR
- CityParadise
- AreaParadise
- ZipA1L 2G3
- Style2 Level
- Year Built2012
- Price$ 2,299,000
- Bedrooms4+1
- Bathrooms5
- Half Bathrooms1
- Sqr Footage8704
- Lot Size0.86 Acres
Data Source:
Canadian Real Estate Association (CREA)
Property Description
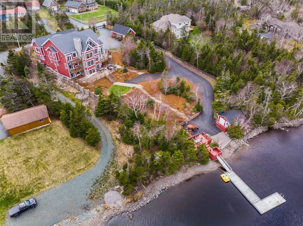
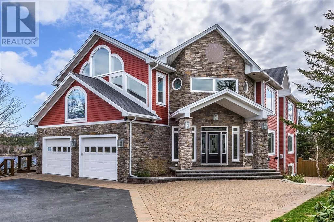
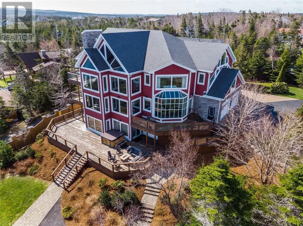
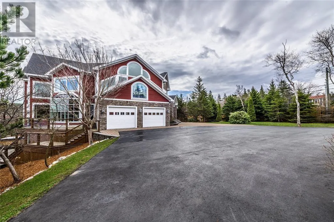
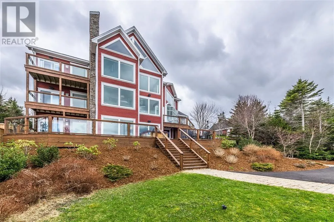
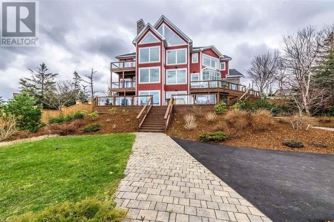
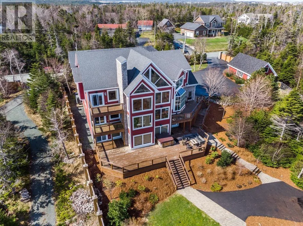
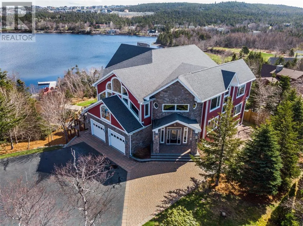
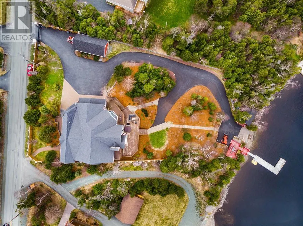
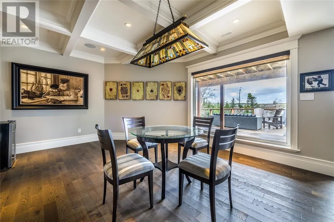
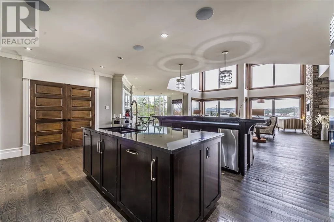
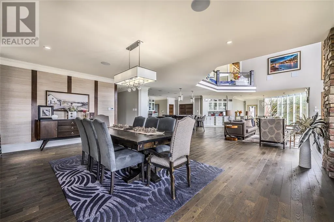
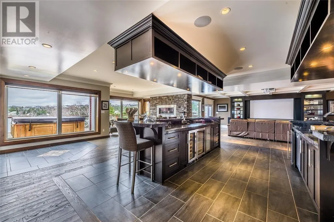
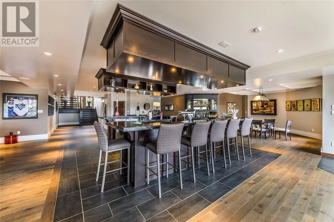
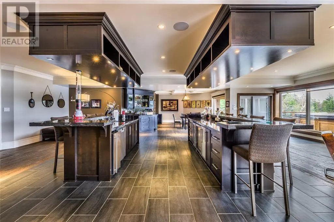
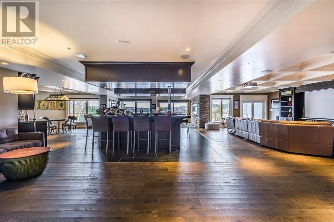
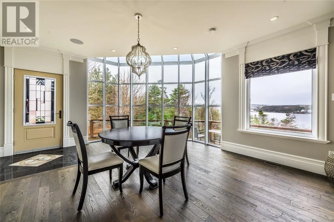
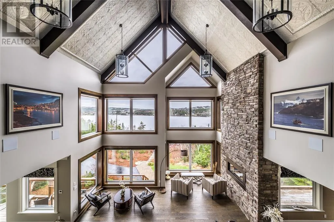
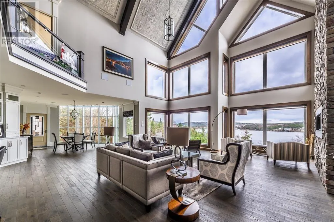
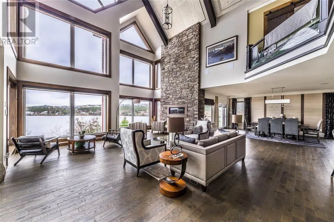
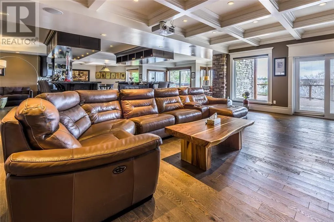
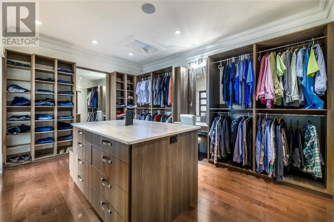
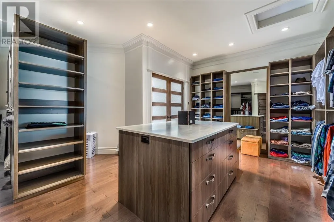
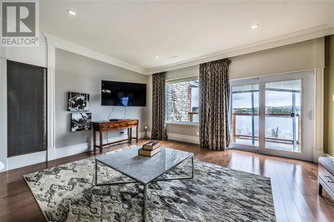
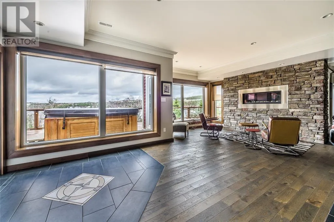
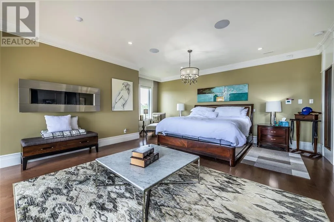
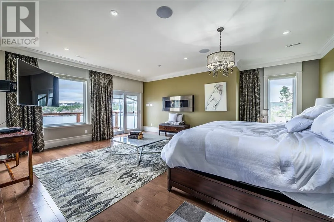
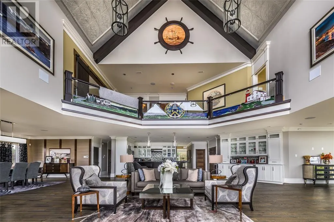
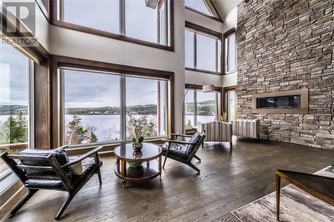
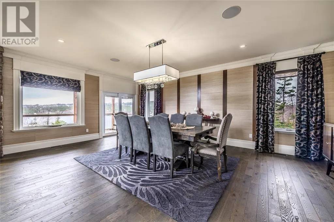
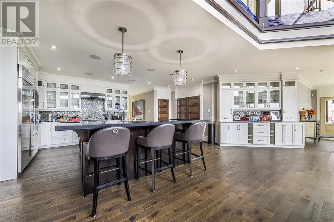
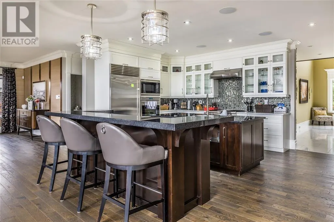
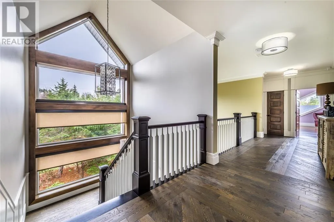
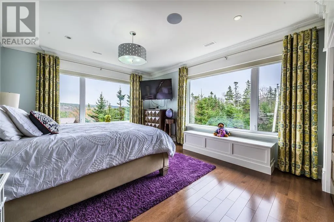
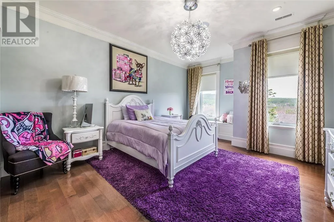
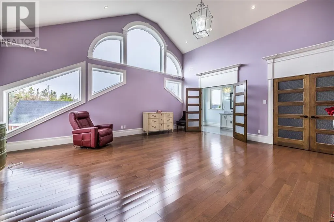
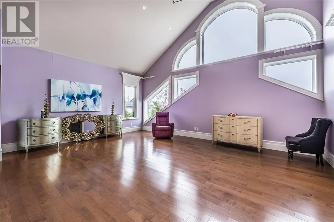
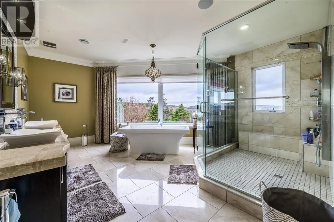
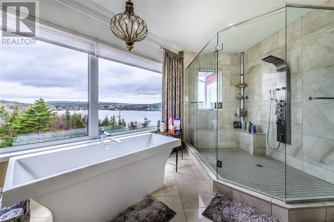
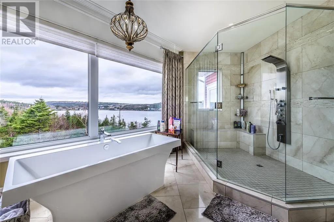
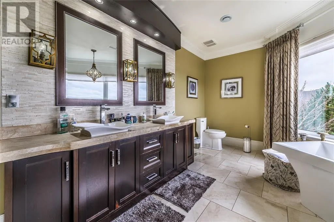
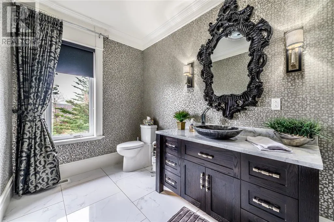
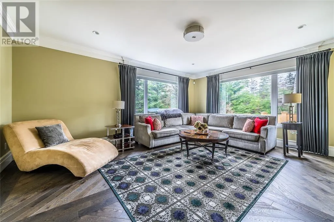
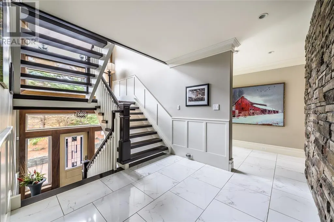
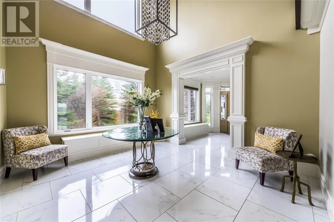
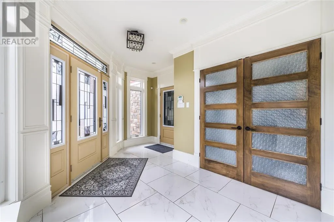
Executive home situated on topsail Pond! Privacy galore on this totally amazing gated home. This two-story spectacular home is located in Paradise with water-frontage and your own private wharf. There are no words to describe this property seeing is believing as no expense has been spared throughout the finishes of this home.This meticulously cared for custom built property has one owner. Some features of the home include heat pump ,in floor heating , multiple fireplaces throughout and a “to die for”massive open concept design.As you step inside you will be overwhelmed with the view and the abundance of natural light shining in from the large windows.There ia an exquisite gourmet kitchen with stainless steel appliances that any chef would admire with a walk-in pantry, two large islands with granite countertops, vaulted ceilings in the oversized dining ,family room areas . As well on the main floor, you will find the sitting room powder room, laundry, and attached garage area. The upper level offers a primary suite which is truly delightful, giving you the remarkable feeling of a spa atmosphere with a separate walk-in closet area, as well on the upper level you will find four bedrooms complete with their own en suites . The fully developed basement offers a massive rec room complete with sit up bar area and a fifth bedrooms and full bath. This level offers an abundance of storage . This home also offers a detached garage ideal place to store all those recreational vechiles for the outdoor enthusiasts . (id:7434)
General Features
| Property Type | Single Family |
|---|---|
| Zoning Description | Res |
| Building Appliances | Dishwasher, Refrigerator, Washer, Dryer |
| Building Architectural Style | 2 Level |
| Building Cooling Type | Central air conditioning |
| Foundation Type | Concrete |
| Building Type | House |
| Ownership Type | Freehold |
| Building.StoriesTotal | 2 |
Interior Features
| Building Fireplace Present | True |
|---|---|
| Building Fireplace Type | Insert |
| Building Heating Type | Heat Pump |
| Building Heating Fuel | Geo Thermal |
| Construction Style Attachment | Detached |
| Fireplace Fuel | Propane |
| Flooring Type | Marble, Ceramic, Hardwood, Laminate, Mixed Flooring |
| Living Area Range | 8704 |
| Bedrooms | 4+1 |
Exterior Features
| Water Front Type | Waterfront |
|---|---|
| Building Roof Material | Asphalt shingle |
| Building Roof Style | Unknown |
| Landscape Features | Landscaped |
| Sewer | Municipal sewage system |
| Exterior Finish | Stone, Vinyl siding |
Room Details
| Room | Dimensions | Level | Flooring | Details |
|---|---|---|---|---|
| Bath (# pieces 1-6) | 11.5x6.7 2pc | Main level | ||
| Bedroom | 15.1x13.0 | Basement | ||
| Dining nook | 17.0x15.5 | Main level | ||
| Dining room | 17.4x22.2 | Main level | ||
| Ensuite | 12.10x6.7 4 pc | Second level | ||
| Family room | 22.7x37.4 | Main level | ||
| Kitchen | 20.10x9.9 | Main level | ||
| Laundry room | 11.5x8.4 | Main level | ||
| Living room | 15.10x18.8 | Main level | ||
| Not known | 12.7x14.4 | Main level | ||
| Office | 17.0x12.11 | Second level | ||
| Primary Bedroom | 19.5x21.11 | Second level | ||
| Recreation room | 56.5x41.3 | Basement | ||
| Storage | 6.0x10.11 | Main level |
Amenities
- Views
- New Construction
- Adult 55+
- Lease To Own
- No HOA Fees
- Furnished
- Primary On Main
- Air Conditioning
- Seller Finance
- Green
- Fixer Upper
- Horse
- Golf
- Fireplace
- Deck
- Garage
- Basement
- Pool

Property vs Single Family Average in A1L 2G3
Price
Year Built
 The data relating to real estate for sale on this website appears in part through the TREND Internet Data Exchange program, a voluntary cooperative exchange of
property listing data between licensed real estate brokerage firms in which The Move With Maura Team participates, and is provided by TREND through a licensing
agreement.
The data relating to real estate for sale on this website appears in part through the TREND Internet Data Exchange program, a voluntary cooperative exchange of
property listing data between licensed real estate brokerage firms in which The Move With Maura Team participates, and is provided by TREND through a licensing
agreement.
 © 2026 Florida Gulf Coast MLS (FGCMLS) Information deemed reliable, but not guaranteed. The IDX data relating to real estate for sale on this web site comes in part from the Florida Gulf Coast Multiple Listing Service. The information being provided is for consumers' personal, non-commercial use and may not be used for any purpose other than to identify prospective properties consumers may be interested in purchasing. Information is deemed reliable but not guaranteed.

 © BRIGHT, All Rights Reserved
 All information deemed reliable but not guaranteed. All properties are subject to prior sale, change or withdrawal. Neither listing broker(s) or information provider(s) shall be responsible for any typographical errors, misinformation, misprints and shall be held totally harmless. Listing(s) information is provided for consumer's personal, non-commercial use and may not be used for any purpose other than to identify prospective properties consumers may be interested in purchasing. The data relating
